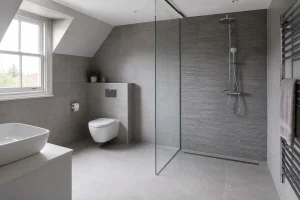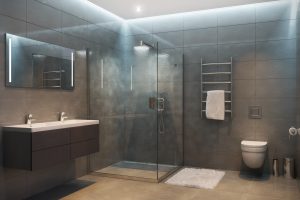
A wet room looks simple once it is finished. Water drains away neatly, tiles sit cleanly, and the room feels open, practical and easy to use.
The work that makes this possible is hidden behind the tiles. Tanking is the waterproofing layer that protects floors, walls and junctions before the visible finishes are fitted.
What wet room tanking actually does
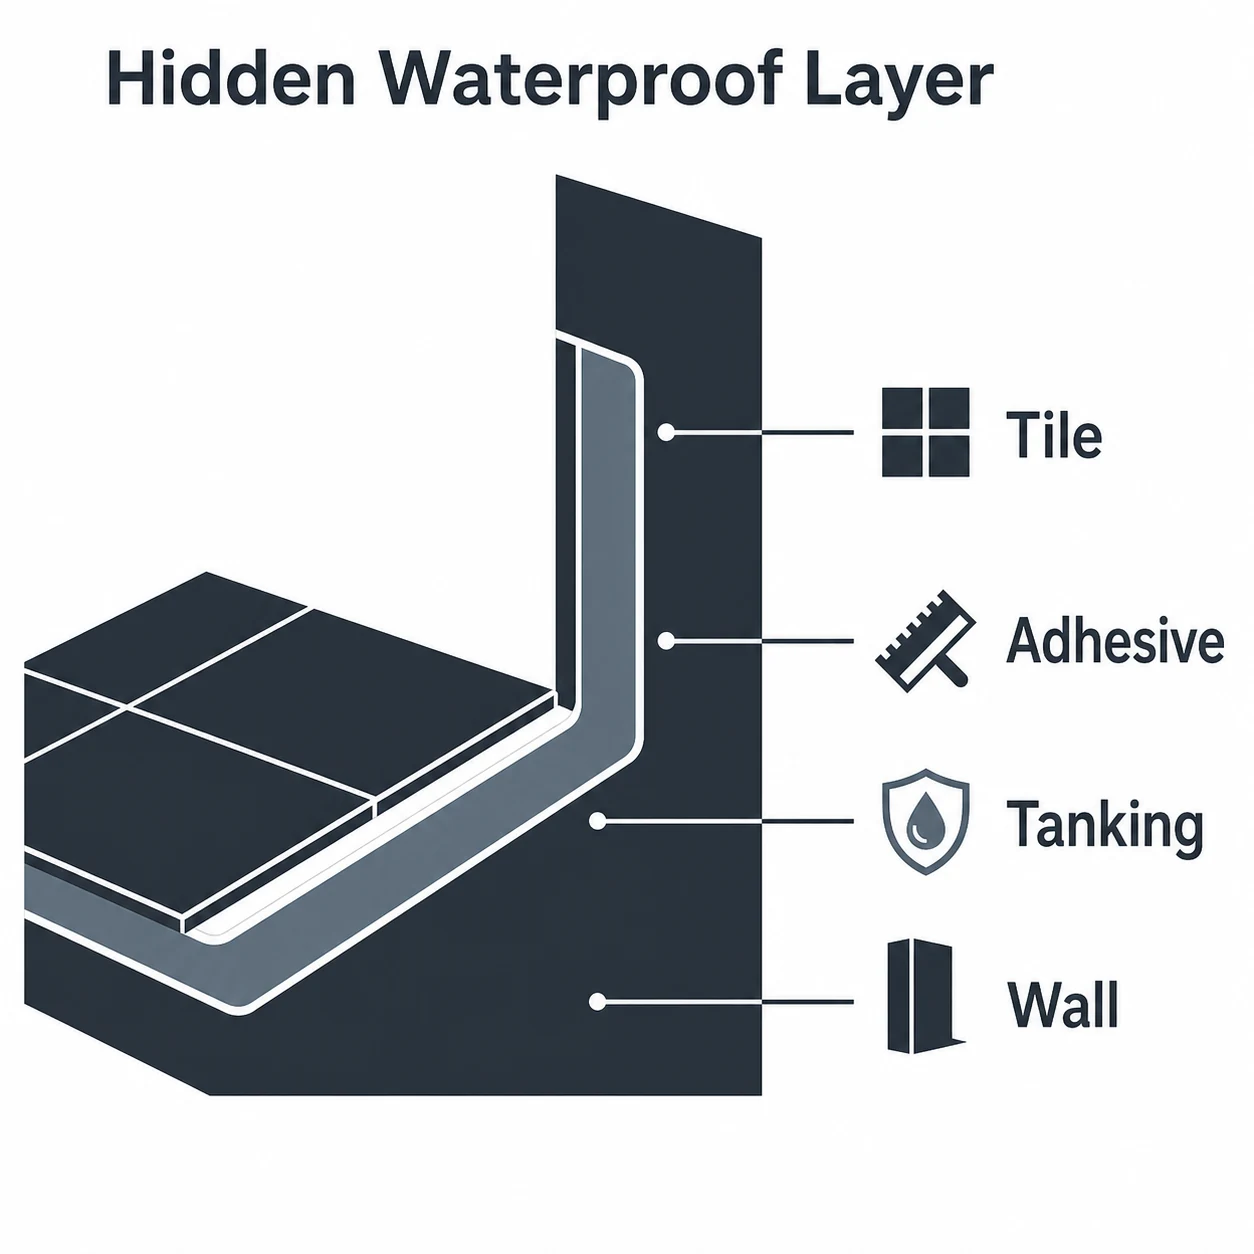
Wet room tanking is the process of creating a sealed waterproof layer beneath the tiles and floor finish. It is used in shower areas, full wet rooms and any space where water is expected to reach more than just a shower tray or bath edge.
Tiles and grout help manage water, but they are not the full waterproofing system. Grout lines, corners, pipe openings and floor junctions all need proper protection. Tanking sits behind the finished surface and gives the room a controlled barrier, so water is directed towards the drain instead of finding its way into the structure below.
In a professionally fitted wet room, tanking is considered as part of the whole installation. The fitter looks at the existing floor, wall condition, falls to the drain, board type, pipe routes and threshold detail. The aim is not just to make the tiled surface look right, but to make sure the unseen build up is suitable for regular shower use.
This is why Whittlesey Bathrooms treats wet room waterproofing as a key part of the fitting process, not an optional extra. If you are planning a new shower space, the main wet room installation service explains how the finished room is planned around practical use, access and reliable fitting.
Why waterproofing behind tiles matters
Water moves in ways that are not always obvious. It can sit along a wall to floor joint, track through small gaps around pipework, or work into corners over time. A wet room needs to be designed with that in mind before the first tile is fixed.
The main purpose of tanking is to protect the substrate. Depending on the room, that substrate might include floor boards, specialist boards, screed, plastered areas or prepared wall panels. Once water reaches these layers, it can affect adhesion, finishes and the stability of the tiled surface. A correct tanking system helps prevent that by keeping water on the usable side of the room.
Professional waterproofing also supports a neater finish. When the surfaces are prepared properly, the tiles can be set out with better control. Corners, niches, drain positions and edges can be planned before adhesive is mixed. That makes the room easier to finish cleanly, with fewer compromises around awkward junctions.
Good tanking is especially important where a wet room replaces a more conventional shower layout. A room that once relied on a tray, enclosure or curtain may need new falls, different drainage and more robust wall preparation. The question is not only whether the room can become a wet room, but how the whole wet area will be protected once daily use begins. For a wider look at that type of project, see this guide to whether an upstairs bathroom can be converted into a wet room.
Preparation before the tanking starts
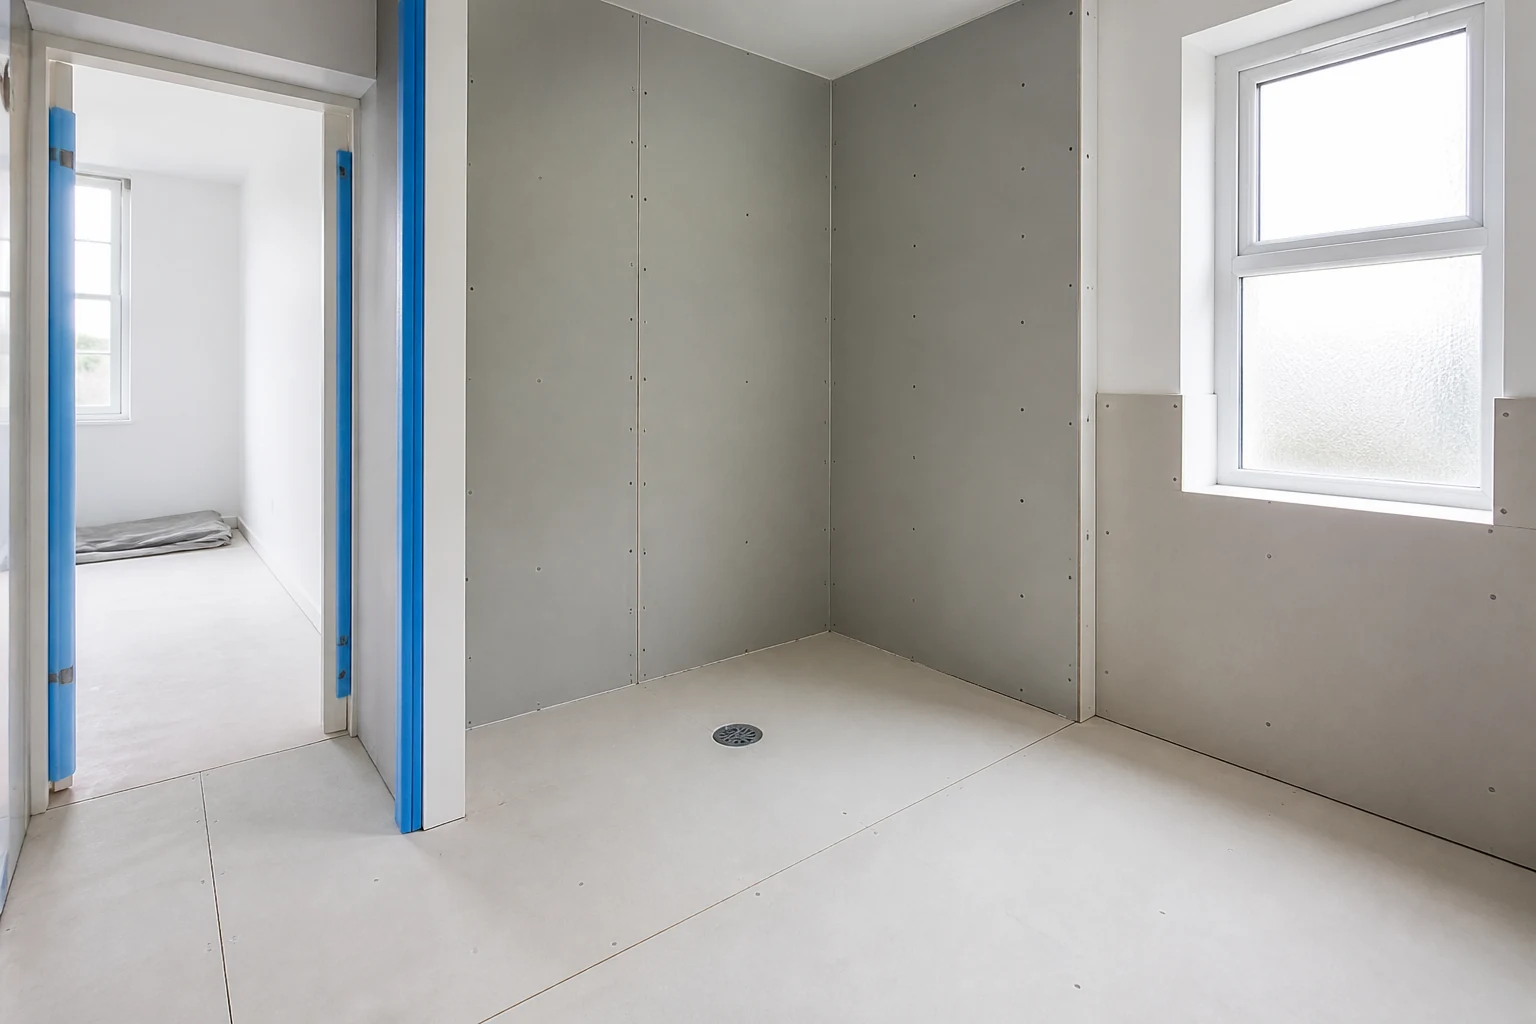
A tidy wet room begins with careful preparation. Before waterproofing is applied, the fitter needs a clear view of the floor condition, wall surfaces, drainage position and the level changes across the room. Rushing this stage risks building a neat looking finish over a poor foundation.
Levels matter because a wet room floor must guide water towards the drain. The fall should feel natural underfoot while still doing its job. If the gradient is wrong, water can pool in the wrong area or creep towards the doorway. Professional fitters check this before the final surface is installed, using levels and measured setting out rather than guesswork.
The wall and floor surfaces also need to be suitable for the tanking system. Loose material, dust and unsuitable boards can affect adhesion. Corners and joints are prepared so tapes, membranes or waterproof coatings can bond properly. Pipe penetrations need attention too, because these are common weak points if they are treated casually.
There is also a practical side to preparation. A well organised fitter stages materials neatly, keeps tools accessible and protects surrounding areas with dust sheets. Tile spacers, trims, adhesive, boards and sealants should not be scattered through the home. Order on site usually reflects order in the work itself.
The parts of a proper tanking system
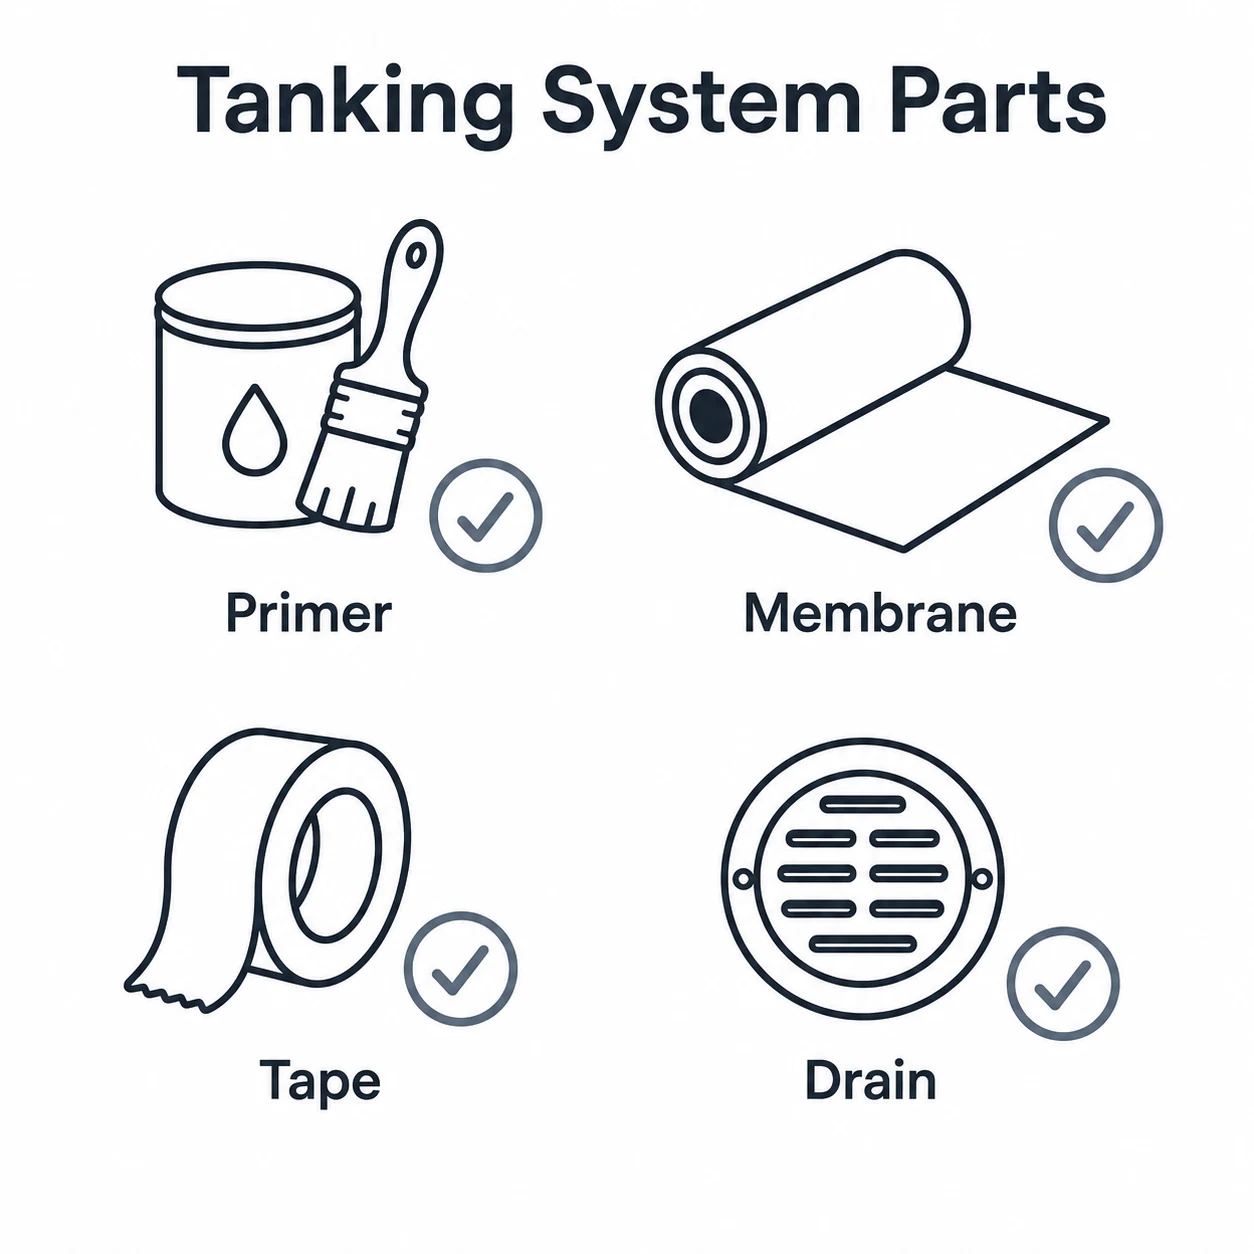
Wet room tanking is not one single product used in isolation. It is a set of compatible materials installed in the right order. The exact system depends on the room and specification, but the principle is consistent: protect every surface and junction that may come into contact with water.
A typical waterproofing build up may include specialist wall boards, a floor former, joint tapes, waterproof membranes, corner pieces, pipe collars and liquid applied coatings. These products are chosen to work together. Mixing random materials can create gaps in responsibility, especially if one product does not bond correctly with another.
The most important details are often the least visible once the room is finished. Wall to floor corners, internal corners, drain edges and pipe exits need close attention. These areas move, meet or change direction, so they need reinforced protection. A flat wall area may be simple to coat, but corners and junctions decide how reliable the system feels in everyday use.
Tile layout is also part of the wider thinking. Spacers help keep joints consistent, but the fitter still has to consider cuts, falls, drain position and how the eye reads the finished room. A neat tile job starts before the tiles go on the wall. It comes from setting out, checking levels and making sure the waterproofed surface is ready to receive the finish.
- Floors need controlled falls and waterproof protection that links into the drain.
- Walls need suitable boards or prepared surfaces before waterproofing is applied.
- Corners need tapes or formed pieces to support the waterproof layer.
- Pipe openings need sealed collars or careful detailing around penetrations.
- Thresholds need planning so water stays within the wet area.
Why tanking is not a casual weekend job
It is useful for homeowners to understand wet room tanking, but the work itself belongs in experienced hands. The waterproofing layer is hidden once the room is tiled, so mistakes are not easy to inspect later. By the time a problem shows at the surface, the issue may be behind several layers of finished work.
A professional fitter thinks in sequence. Substrate first, then levels, drainage, waterproofing, tile setting out, adhesive choice, grout, sealant and final finishing. Each stage affects the next. If the floor is not prepared correctly, the tanking has less chance to perform. If the tanking is poorly detailed, even attractive tiling cannot make the room fully dependable.
There is also judgement involved. Existing homes rarely present perfectly square rooms, perfectly flat walls or perfectly convenient pipe routes. A good fitter knows how to adapt the plan while still protecting the waterproofing principles. That might mean adjusting tile layout, choosing a different trim detail, improving board preparation or refining the drain position before finishes are committed.
This is why a trustworthy wet room installation should feel methodical. You should expect clean work areas, protected routes through the home, sensible material storage and clear signs that the fitter is checking levels and junctions as the job progresses. Those small details are not decoration. They are evidence that the hidden parts of the room are being treated with the care they deserve.
What to look for in a well fitted wet room
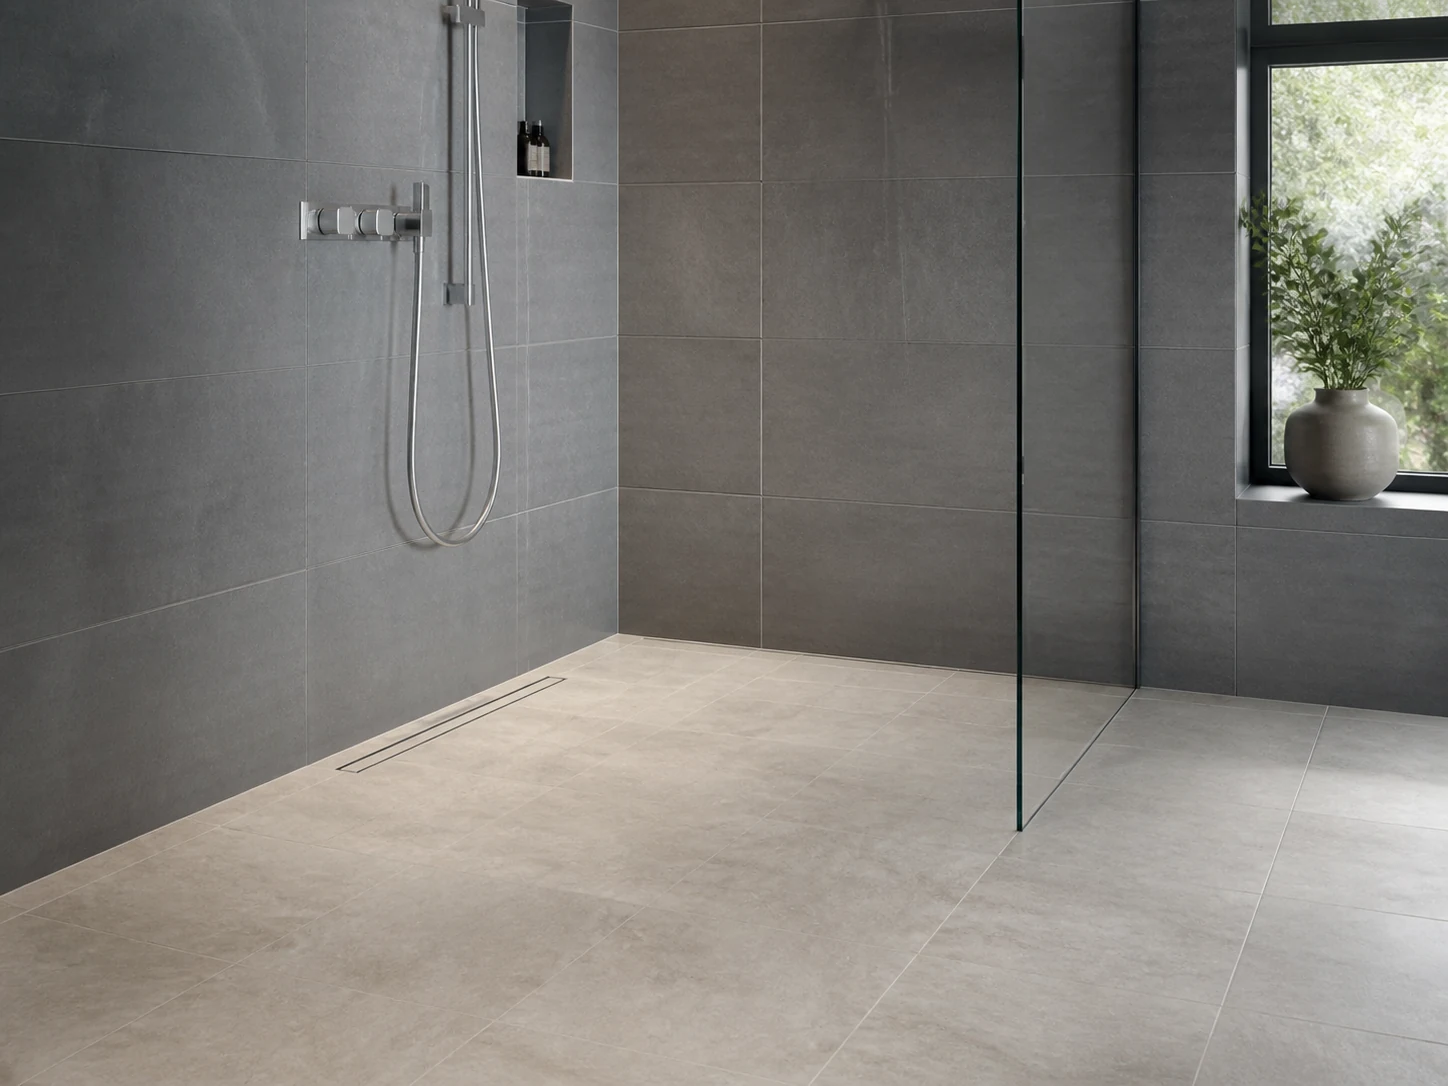
When you are discussing a wet room project, it helps to ask about the process rather than only the finished look. A good installer should be able to explain how the wet area will be prepared, how the floor will drain, which areas will be tanked and how corners and pipework will be protected.
You do not need a technical lecture, but you should get a clear, confident explanation. The fitter should understand the difference between making a room look tiled and making it suitable for water. That distinction matters because wet rooms are used every day, often by families, guests or people who need easier access.
It is also worth thinking about the rest of the room. Storage, ventilation, screen position, towel radiator location and floor finish all affect how practical the space feels. Waterproofing is the foundation, but the finished wet room should still work as a comfortable bathroom.
Whittlesey Bathrooms plans wet rooms around that full picture. Tanking, drainage and tiling are handled as connected parts of the same installation, with tidy fitting work and practical preparation at the centre of the process.
- Wet room tanking creates a waterproof layer beneath the visible tiles and floor finish.
- Tiles and grout are not enough on their own, corners, drains and pipe openings need proper detailing.
- Accurate levels help water drain where it should and support a cleaner finished result.
- Professional preparation protects the structure of the room and improves the quality of the tiling.
- A reliable wet room depends on the hidden work as much as the visible finish.
Frequently asked questions
Is tanking always needed in a wet room?
Yes, a wet room should have proper waterproofing behind the finished surfaces. The exact system can vary, but the wet area needs protection before tiling is completed.
Can tiles and grout waterproof a wet room by themselves?
No. Tiles and grout form the visible finish, but they should not be treated as the complete waterproofing system. Tanking protects the surfaces behind them.
Where is wet room tanking most important?
The most important areas are the shower floor, wall to floor junctions, internal corners, drain edges, pipe openings and any surface likely to receive regular water contact.
How do I know if an installer is taking tanking seriously?
Look for careful preparation, level checks, clean material staging, protected work areas and a clear explanation of how the wet area, drain and junctions will be waterproofed.
Plan your wet room with care
If you are thinking about a wet room, Whittlesey Bathrooms can help plan the waterproofing, drainage, tiling and finishing details properly from the start.