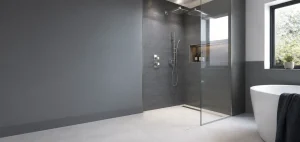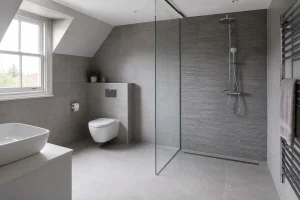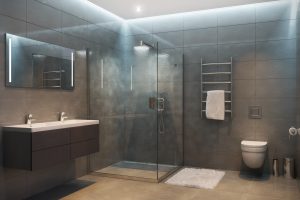
Yes, an upstairs bathroom can often be converted into a wet room, provided the room is assessed properly before work begins. The main questions are not just about style, but about structure, drainage, waterproofing, tiling and how neatly the installation can be managed inside a lived in home.
A good wet room starts with careful fitting decisions. Before choosing tiles or brassware, it is worth understanding what your fitter will check, why those checks matter, and how the finished room can feel practical, comfortable and easy to use every day.
What makes an upstairs wet room different?
An upstairs wet room has to do everything a standard bathroom does, while also managing water across a larger floor area. Instead of water being contained inside a bath or shower tray, the floor is designed so water runs towards a waste point. That means the levels, falls and waterproofing need to work together.
The first thing a fitter will usually consider is the existing floor. Some upstairs bathrooms have timber floors, some have solid floors, and some have previous layers of boarding, tiles or vinyl. The floor needs to be stable enough for tiling and suitable for the type of drainage system being fitted.
The position of the existing waste pipe is another important detail. A wet room needs a waste outlet that can take water away efficiently. Sometimes the existing layout works well. In other cases, the waste may need to be repositioned, boxed in neatly, or planned with a different shower area layout.
This is why a proper survey matters. A wet room should not be treated as a simple tile change. It is a small building project with plumbing, preparation, waterproofing and finishing all linked together. Whittlesey Bathrooms can talk homeowners through wet room design and installation so the practical details are considered before the room is stripped out.
Floor levels and drainage falls
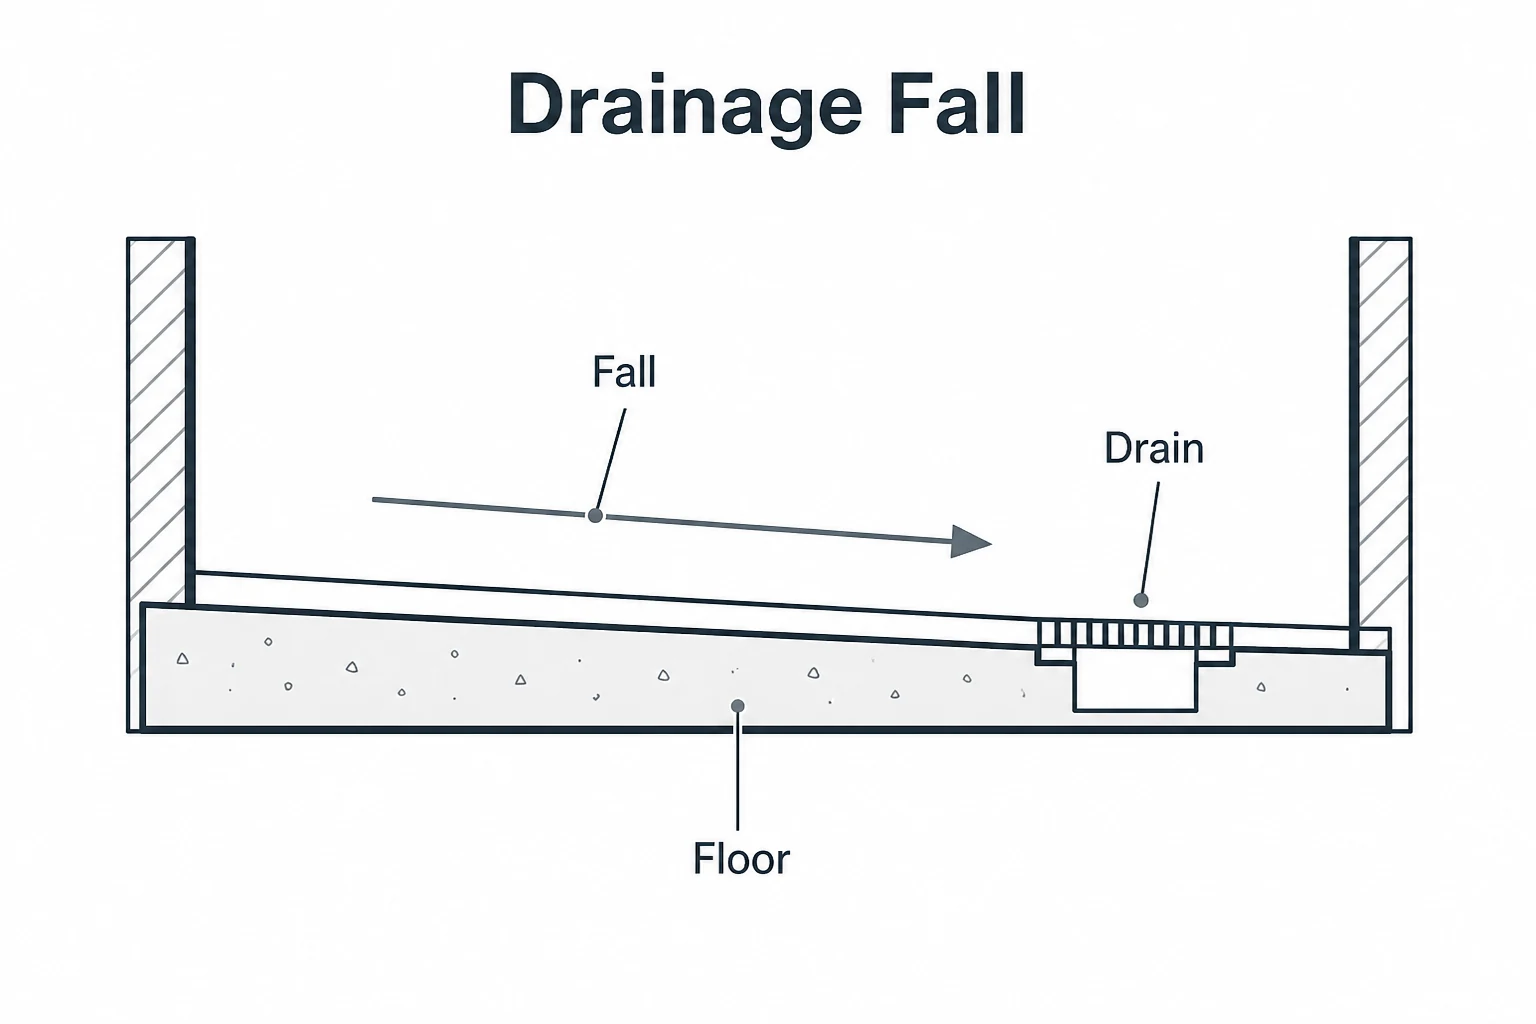
The floor is one of the biggest concerns homeowners have when thinking about an upstairs wet room. The question is simple: where does the water go, and will it go there reliably?
For water to drain properly, the shower area needs a gentle fall towards the waste. This fall must be noticeable enough to guide water, but subtle enough that the floor still feels comfortable underfoot. Getting this right is a fitting job, not a guess.
In many wet rooms, a shower former is used to create the correct fall. This sits within the floor structure and gives the tiler a prepared surface to work from. The surrounding floor also needs to be brought to the right level so the transition feels smooth and tidy.
Your fitter will usually check:
- The strength and condition of the existing floor
- The direction and depth available for the waste pipe
- Whether the shower area can be set low enough for a flush finish
- How the floor will meet the doorway and adjoining rooms
- Whether additional boarding or strengthening is needed before tiling
Small changes in level can make a big difference. A few millimetres can affect drainage, tile alignment and the way the finished room feels. This is where details such as spirit levels, straight edges, tile spacers and careful dry setting out are useful signs of a methodical installation.
Floor finish matters too. Tiles need to suit the space, the gradient and everyday use. Slip resistance, grout lines and tile size all play a part. If you are comparing options for other busy areas of the home, Whittlesey Bathrooms also has guidance on choosing flooring for hard working rooms, with principles that can help you think about durability and maintenance.
Waterproofing is the part you should never skip
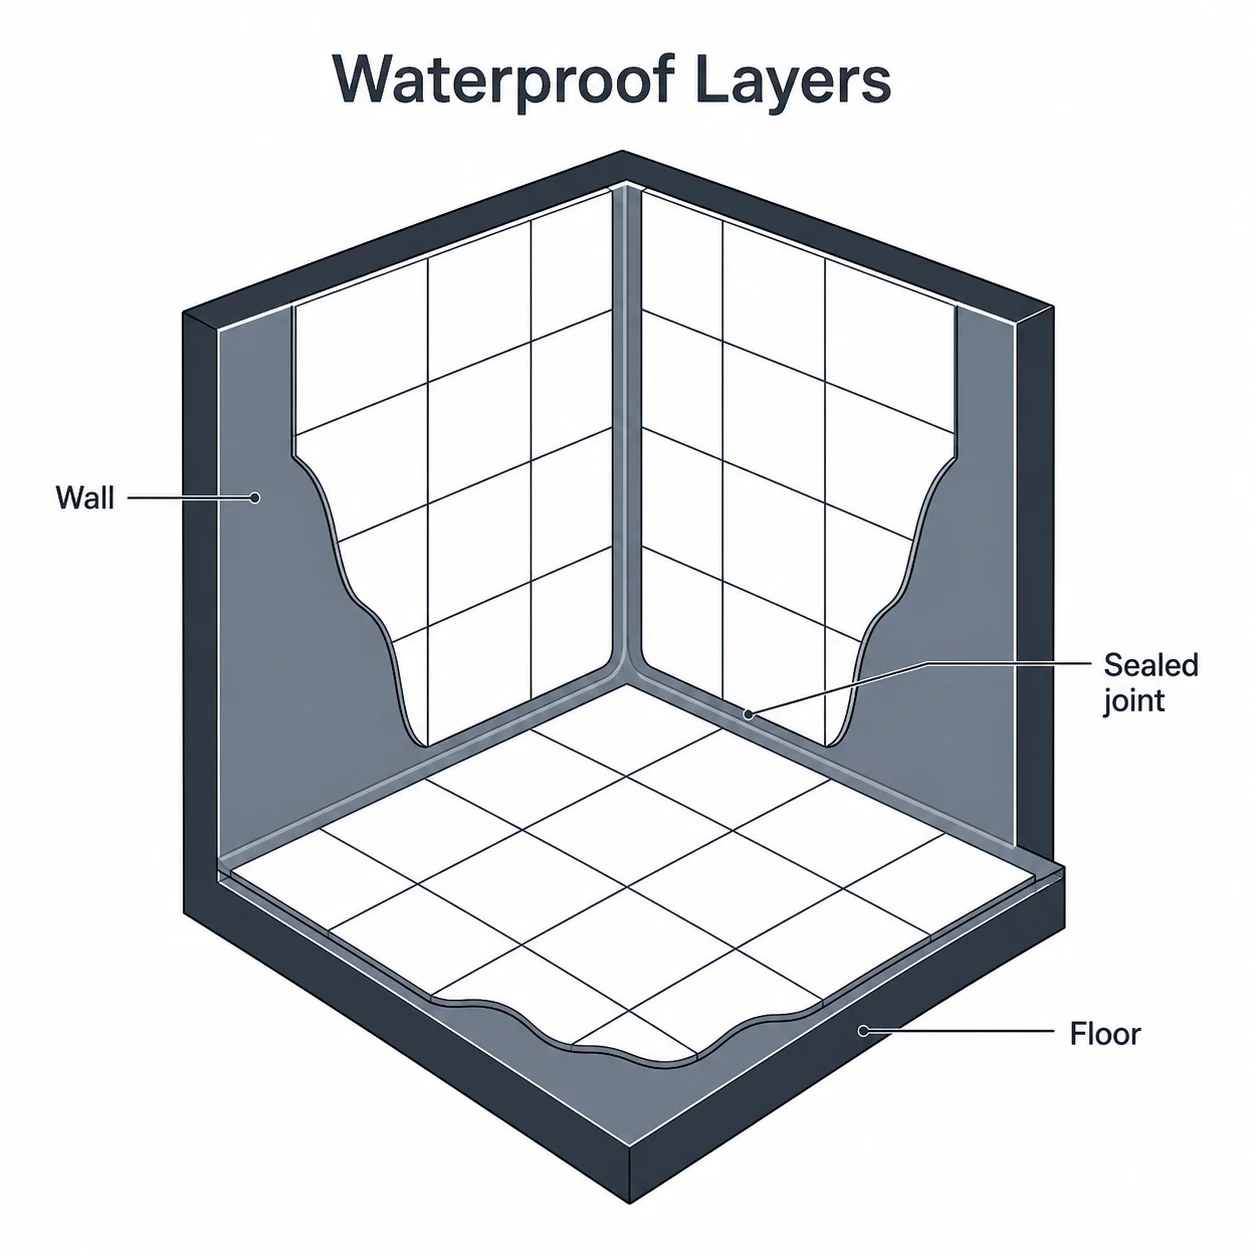
In a normal bathroom, some splashes are expected. In a wet room, the room itself is designed to handle regular water. That means waterproofing is essential, especially upstairs.
Professional wet room waterproofing is often called tanking. It creates a protected layer beneath the tiles, around the shower area and across any surfaces likely to be exposed to water. Tiles and grout help finish the room, but they should not be treated as the only barrier.
A careful fitter will pay attention to vulnerable points, including internal corners, pipe penetrations, wall to floor junctions and the area around the drain. These are the places where poor preparation can cause future problems, so they need proper treatment before tiling begins.
The order of work usually matters. The room is stripped, the floor is prepared, the former or drainage system is fitted, boards are installed where needed, and the tanking system is applied before tiles are fixed. Drying and curing times also need to be respected so each layer performs as intended.
Good waterproofing is not dramatic to look at once the room is finished, but it is one of the most important parts of the job. It gives the installation its reliability and helps protect the rooms below. If a quote for a wet room does not clearly explain waterproofing, it is sensible to ask what system will be used and where it will be applied.
Tiling prep, layout and neat finishing
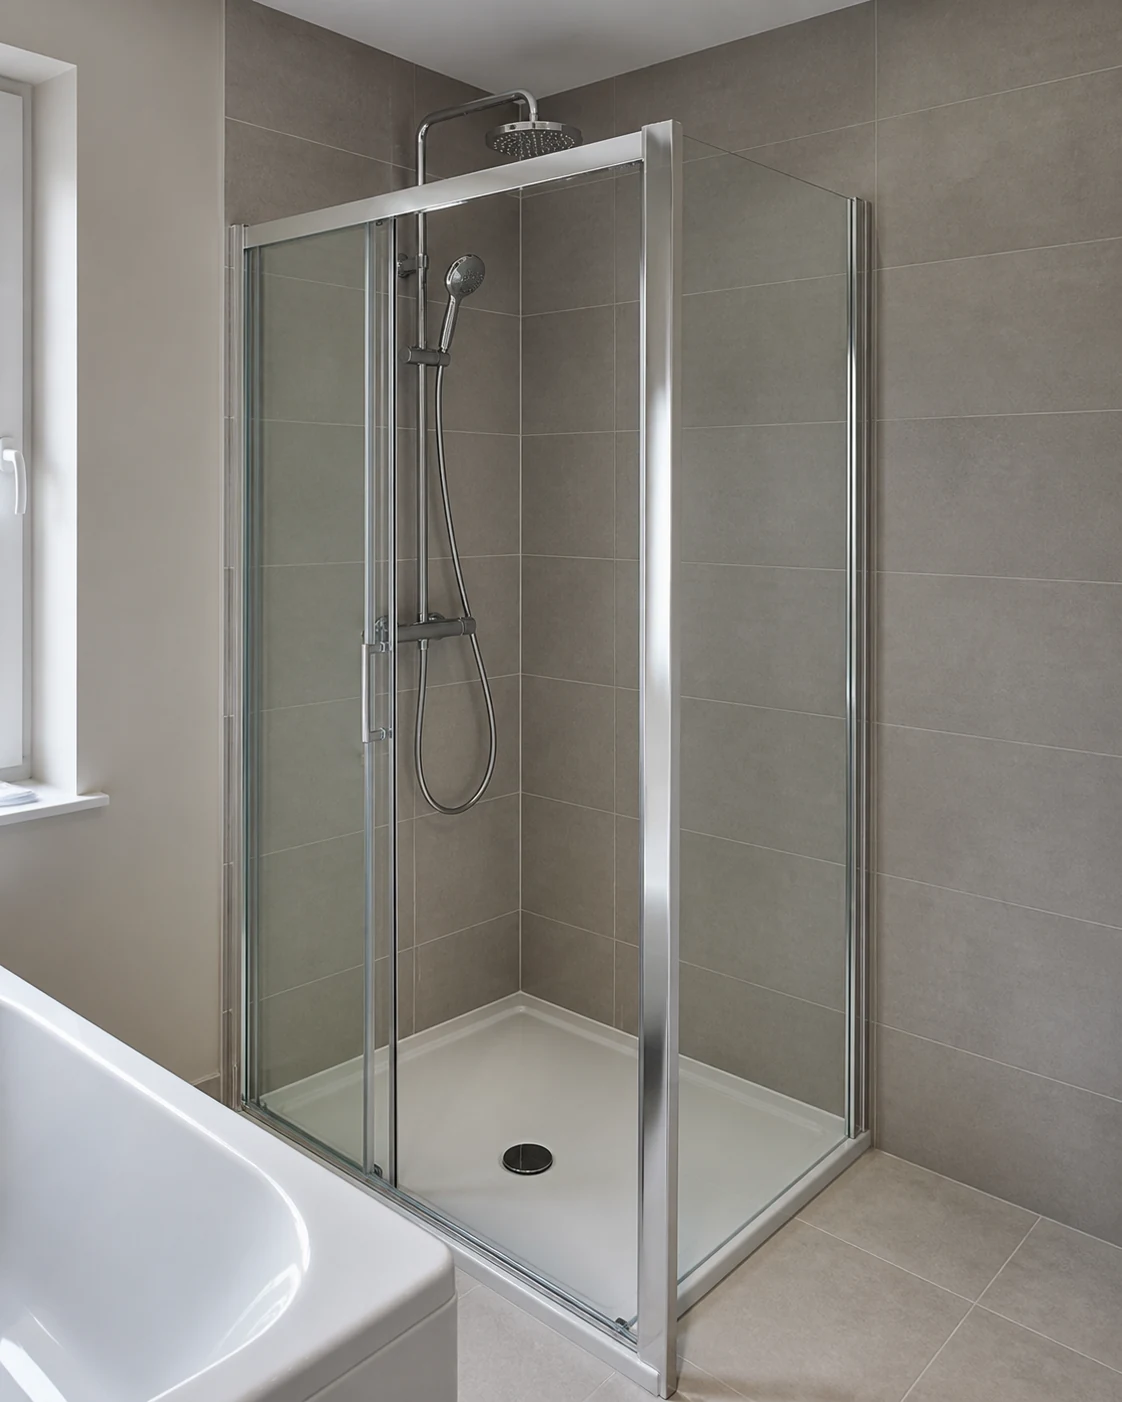
Wet room tiling is about more than choosing a tile you like. The tile layout needs to work with the drain, the fall of the floor, the wall lines, niches, screens and any sanitaryware. A tidy result comes from planning before adhesive is mixed.
Large tiles can create a clean look, but they need careful handling around slopes. Smaller tiles can make it easier to follow the fall towards the drain. The best choice depends on the size of the shower area, the shape of the room and the finish you want.
Tile spacers, levelling systems and accurate setting out help keep grout joints consistent. Around the drain, cuts need to be clean and balanced. Around the edges of the room, the fitter should think about how cuts will look when you walk in, not just how quickly the wall can be covered.
Wall preparation is just as important. Old plaster, loose tiles, uneven boards and previous adhesive can all affect the finish. A good installer will create a suitable surface before tiling, rather than relying on adhesive to hide problems. This can include moisture resistant boards, tile backer boards or other appropriate substrates.
The finishing touches also need practical thought. Shower screens should be positioned so water is controlled without making the room awkward to use. Shelving, valves, towel rails and lighting should be planned around real daily routines. For homeowners deciding whether to keep a bath elsewhere in the home, the guide to choosing the right bathtub may help balance comfort, space and resale appeal.
Keeping the installation tidy in a lived in home
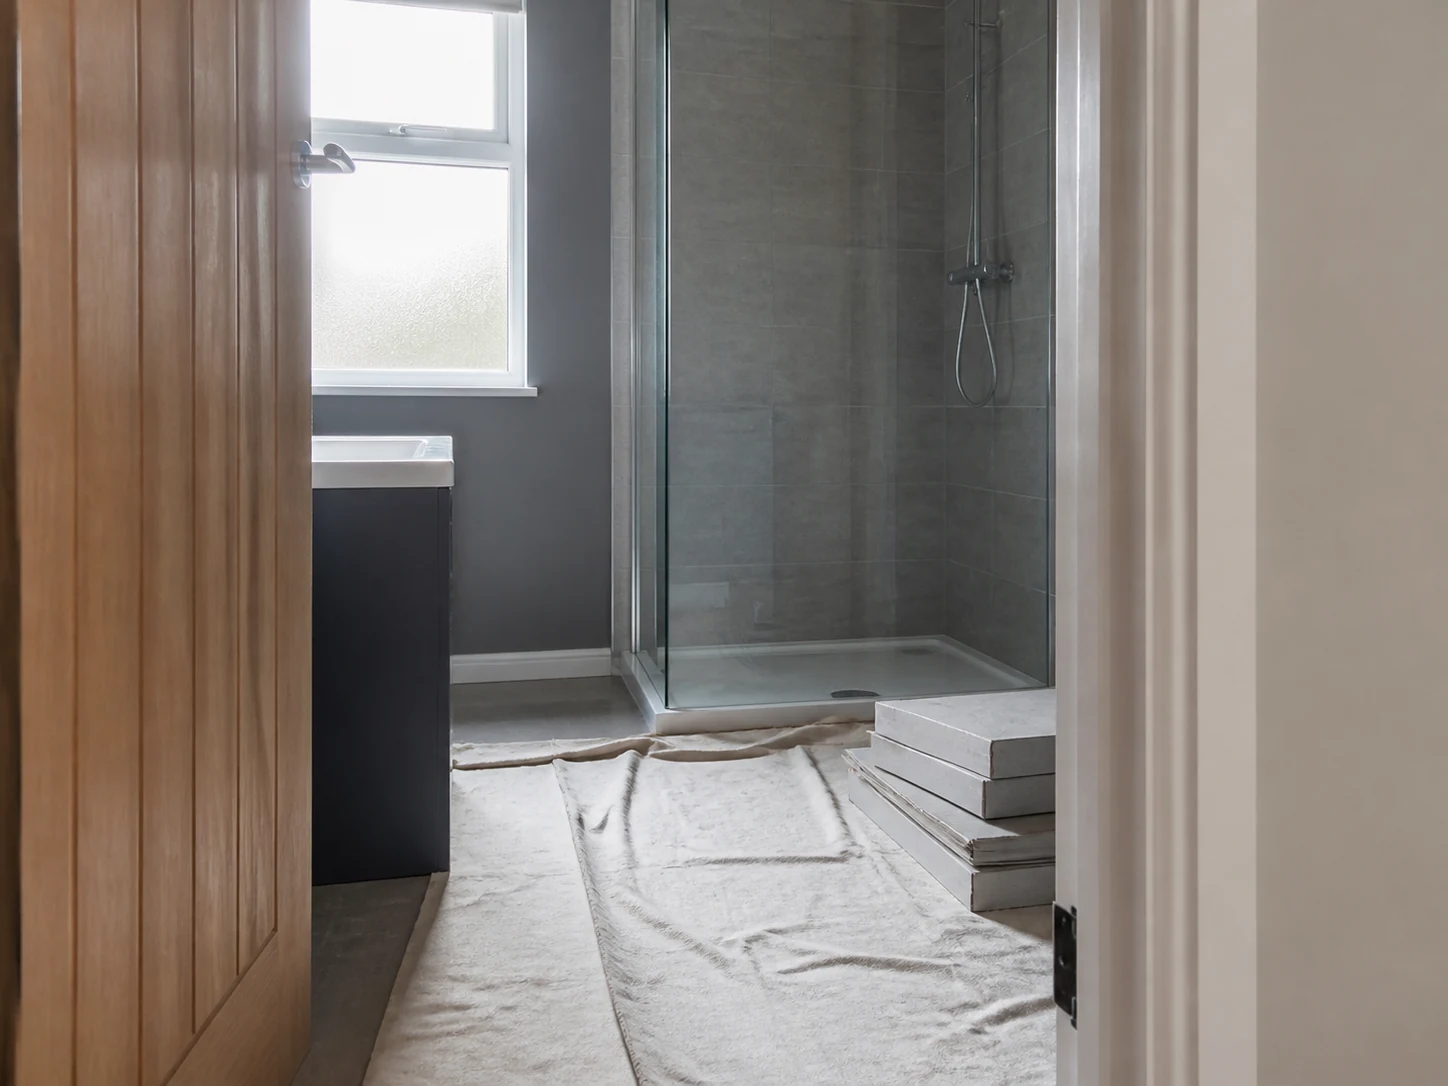
One of the biggest worries with any bathroom project is how the work will affect the rest of the home. An upstairs wet room conversion involves materials moving through the property, existing fittings being removed, and different trades working in a compact space. The difference between a stressful project and a manageable one often comes down to organisation.
Tidy fitters protect routes through the home, use dust sheets where needed, and keep tools and materials staged sensibly. Waste should be removed in a controlled way, and the room should be left safe at the end of each working day. These habits do not just look professional. They help the work run smoothly.
Communication matters as well. Before the job begins, you should understand the likely sequence of work, when water may need to be turned off, and how access to the bathroom will be managed. If there is only one bathroom in the home, this planning is especially important.
A reliable installer will also make decisions in the right order. It is usually better to confirm floor levels, waste routes and waterproofing before finalising tile layout or accessories. This helps avoid compromises later and keeps the finished wet room practical as well as attractive.
Choosing fitters who understand occupied homes can make a real difference. Whittlesey Bathrooms has written more about the value of choosing experienced fitters for kitchen and bathroom projects, including why good communication and practical know how matter from survey to completion.
Is a wet room right for your upstairs bathroom?
An upstairs wet room can be a strong choice if you want easier access, a more open shower area or a bathroom that feels cleaner and simpler to use. It can work in compact rooms, larger bathrooms and en suites, but the design needs to suit the structure of the space.
The best way to judge suitability is through a fitting survey. A fitter can check whether the floor can take the required preparation, whether the waste route is practical, how the waterproofing will be handled, and what tile options make sense for the fall and layout.
It is also worth thinking about how the room will be used. A household bathroom may need storage, towel space and splash control. An en suite may prioritise a more open feel. A bathroom for changing mobility needs may need careful planning around access, grip, screen positions and future maintenance.
The aim is not simply to remove a bath and tile the floor. The aim is to create a room where the water drains properly, the surfaces are protected, the finish is easy to live with and the work is carried out with care. When those foundations are right, an upstairs wet room can be a practical and attractive upgrade.
- An upstairs bathroom can often become a wet room, but the floor, waste route and waterproofing must be checked first.
- Correct drainage falls are essential, so floor levels should be planned before tiles and fittings are finalised.
- Tanking protects the structure beneath the tiles and is one of the most important parts of the installation.
- Tile size, grout lines and layout should be chosen around the shower fall, drain position and daily use.
- A tidy installation depends on good preparation, protected access routes and clear communication.
Frequently asked questions
Can any upstairs bathroom be turned into a wet room?
Many can, but not every room will suit the same approach. The existing floor, drainage route, room size and plumbing layout all need to be checked before a design is confirmed.
Will water leak through the ceiling below?
A properly fitted wet room is designed to prevent that. The key is professional waterproofing, correct drainage, suitable floor preparation and careful sealing around vulnerable areas.
Do wet rooms need special tiles?
They need suitable tiles for the chosen layout and shower area. Slip resistance, tile size, grout joints and how the tile works with the floor fall should all be considered.
Is a wet room better than a shower tray?
It depends on the room and how you use it. A wet room can feel more open and accessible, while a tray can be simpler in some layouts. A fitting survey will help decide which option is most practical.
Planning an upstairs wet room?
Speak to Whittlesey Bathrooms for clear advice on floor levels, drainage, waterproofing and a tidy installation that suits your home.