Choosing between a wet room and a conventional bathroom is not just about looks. The right option depends on how you use the space, who uses it, and how much flexibility you want over time.
Both can be smart, practical and easy to live with when they are planned properly. The key is understanding the differences before tiles, screens and fittings are chosen.
What is the main difference?
A conventional bathroom usually separates the wettest areas from the rest of the room. You may have a bath, a shower tray, a screen, an enclosure or a shower over the bath. Water is largely contained within a defined zone.
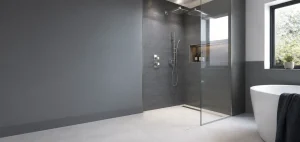
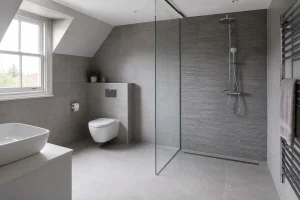
A wet room is designed so the shower area forms part of the room itself. The floor is waterproofed and gently sloped towards a drain, with tanking beneath the tiled finish. Some wet rooms are fully open, while others use a fixed glass screen to control spray and keep the room feeling bright.
The difference is not simply whether there is a shower tray. It is the way the whole room handles water. In a wet room, falls, drainage, waterproofing layers, tile layout and sealing details all work together. That is why a neat finish on the surface must be supported by careful preparation underneath.
Layout and space use
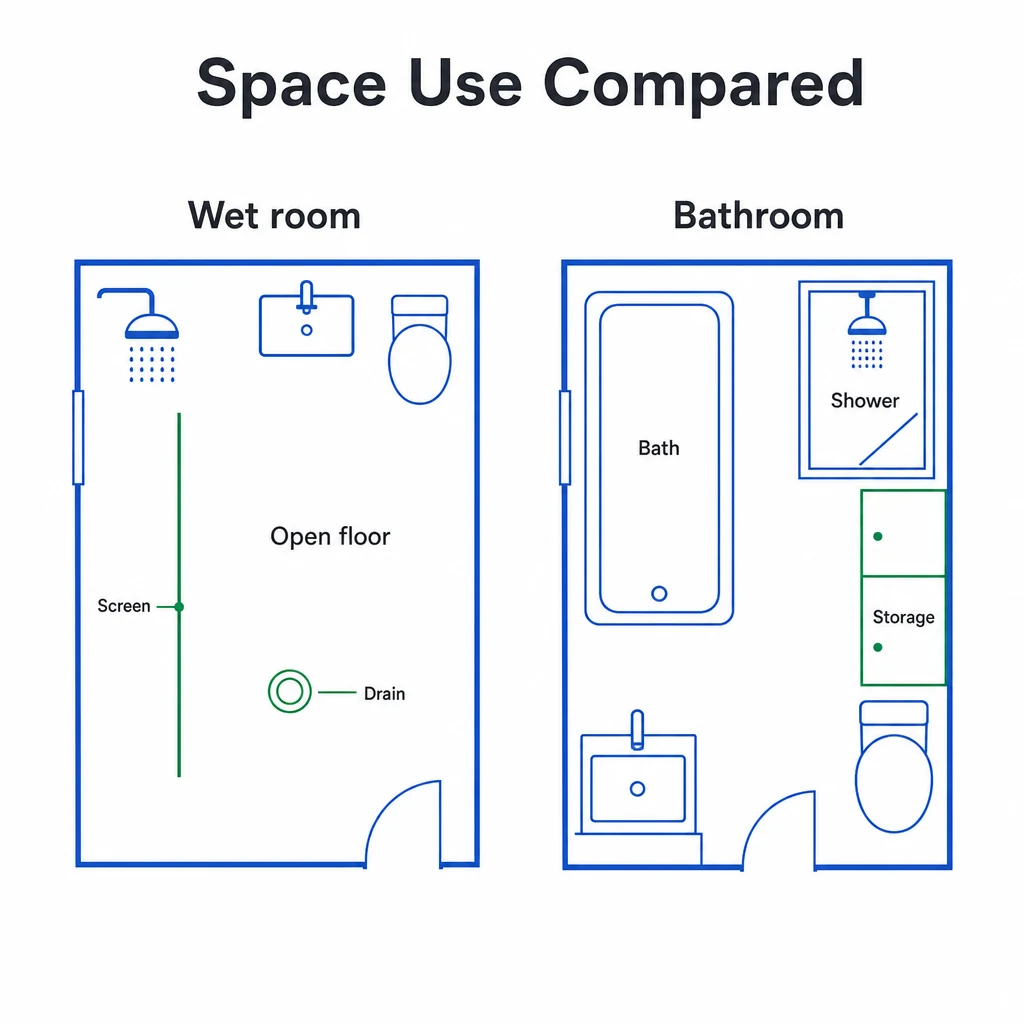
A conventional bathroom can be a strong choice where the layout is already working well. A bath beneath a window, a basin near the door and a shower enclosure in the corner can make good use of familiar room proportions. It also gives clear visual separation between washing, bathing and storage.
A wet room can make a room feel more open because there are fewer bulky barriers. Removing a raised tray or full enclosure may help the floor area feel continuous, especially with pale floor tiles, larger wall tiles and simple chrome fittings. A fixed screen can give splash control without making the room feel boxed in.
However, a wet room still needs careful zoning. The shower head, screen position, towel rail, door swing, toilet location and basin all need to work together. The floor must fall naturally to the waste without awkward edges or pooling. Good planning includes checking levels, marking tile lines, using suitable spacers and staging materials neatly so the finished room looks intentional rather than improvised.
If you are exploring a wet room because your current bathroom feels cramped, look beyond the first impression. Sometimes the best solution is a full wet room. Sometimes it is a low-profile tray with a slim screen. A professional survey helps match the layout to the room rather than forcing one design into every home.
Access and long-term practicality
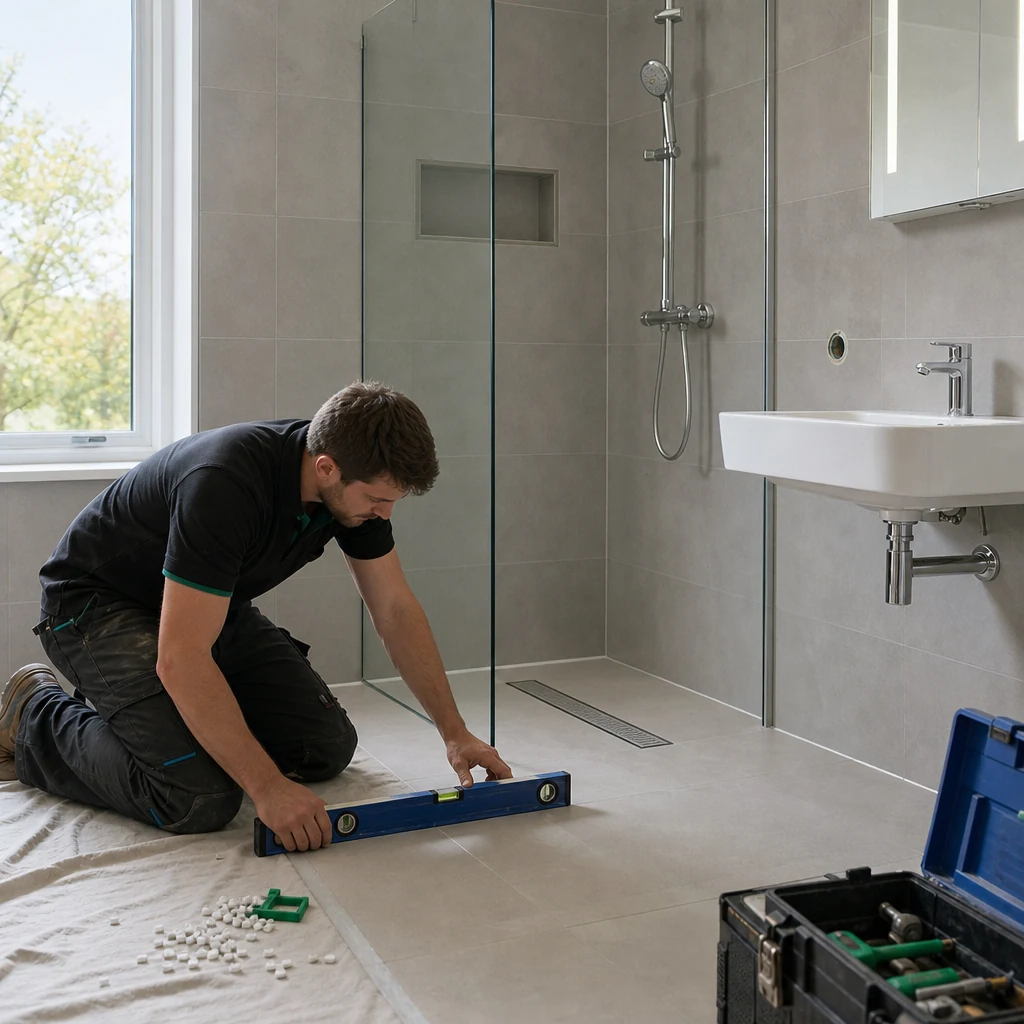
Access is one of the main reasons homeowners compare a wet room with a standard bathroom. A wet room can reduce the need to step over a bath edge or raised shower tray, creating a smoother route into the showering area. This can be useful for busy family life, visiting relatives, reduced mobility or simply future-proofing the home.
That does not mean every wet room has to look clinical. Modern designs can feel calm and high-end, with glossy white sanitaryware, grey tiling, pale floors and understated fittings. Practical features such as slip-resistant floor tiles, a stable screen, a sensible shower control position and well-placed grab rail preparation can be built into a clean design.
A conventional bathroom may still be preferable if regular bathing is important. Families with young children often value a bath, and many homeowners enjoy having the option even if they shower day to day. In these cases, a bath with a well-fitted screen, or a separate shower where space allows, may offer the best balance.
Think about how the room will be used on an ordinary weekday. Who showers first? Where do towels hang? Is there space to dry off comfortably? Can someone use the basin while another person showers? These practical questions usually reveal whether a wet room or bathroom will serve you better.
Waterproofing expectations
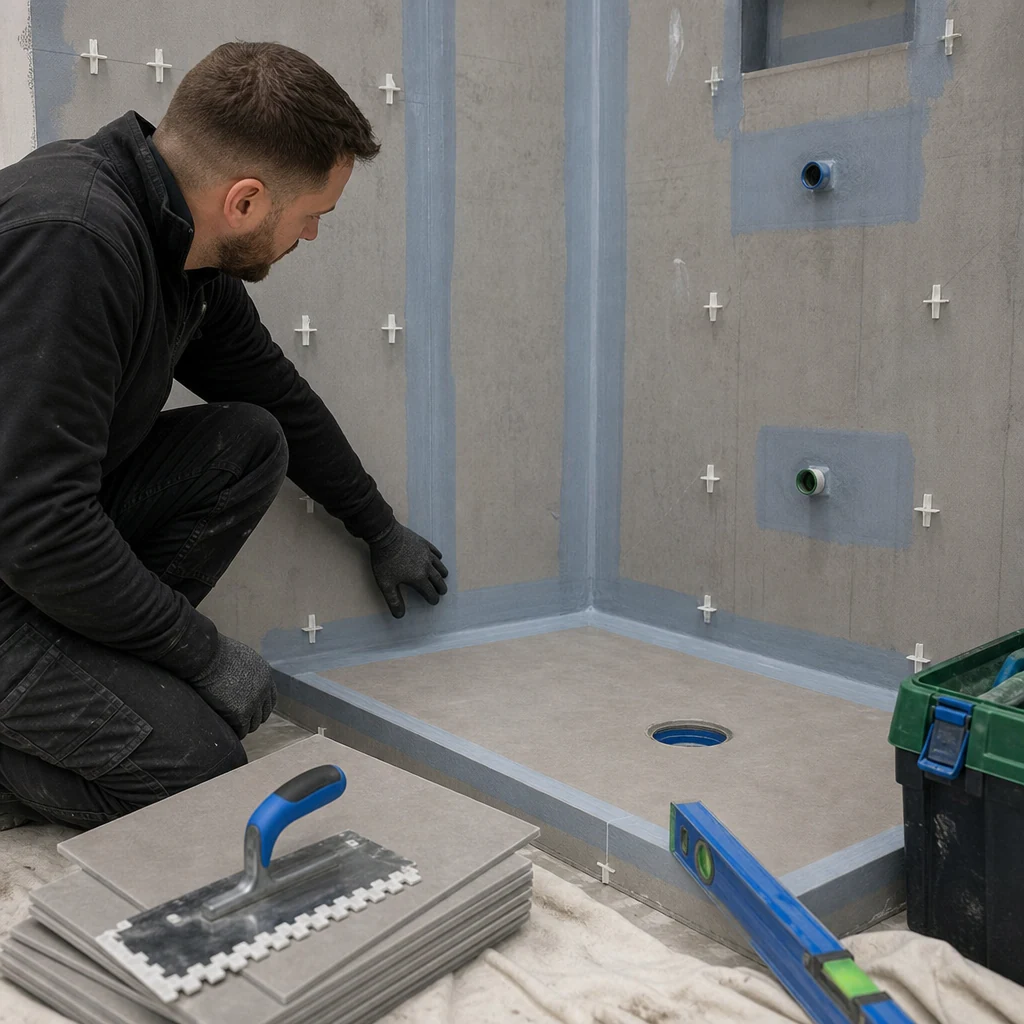
Waterproofing is where wet rooms differ most from conventional bathrooms. In a standard bathroom, waterproofing is still important around baths, basins and shower areas, but the room is not normally designed for water to spread across the floor.
In a wet room, the structure beneath the visible finish needs to be treated as part of the design. This may include a suitable former or screed, tanking membranes or liquid systems, sealed corners, compatible boards, correct waste positioning and well-planned tile falls. The aim is to direct water efficiently to the drain and protect the surrounding fabric of the room.
Small details matter. A tile that looks level may not drain well if the falls are wrong. A drain that looks smart may not perform as intended if it is poorly positioned. A screen may look minimal but still needs to be placed where it controls spray. Good fitters will use levels throughout the installation, keep tools and materials organised, protect walkways with dust sheets and check each layer before covering it.
For this reason, wet rooms are best treated as a specialist installation rather than a cosmetic upgrade. If you want the reassurance of a properly planned system, it is sensible to speak with a team experienced in professional wet room fitting before committing to a layout or tile choice.
Day-to-day upkeep
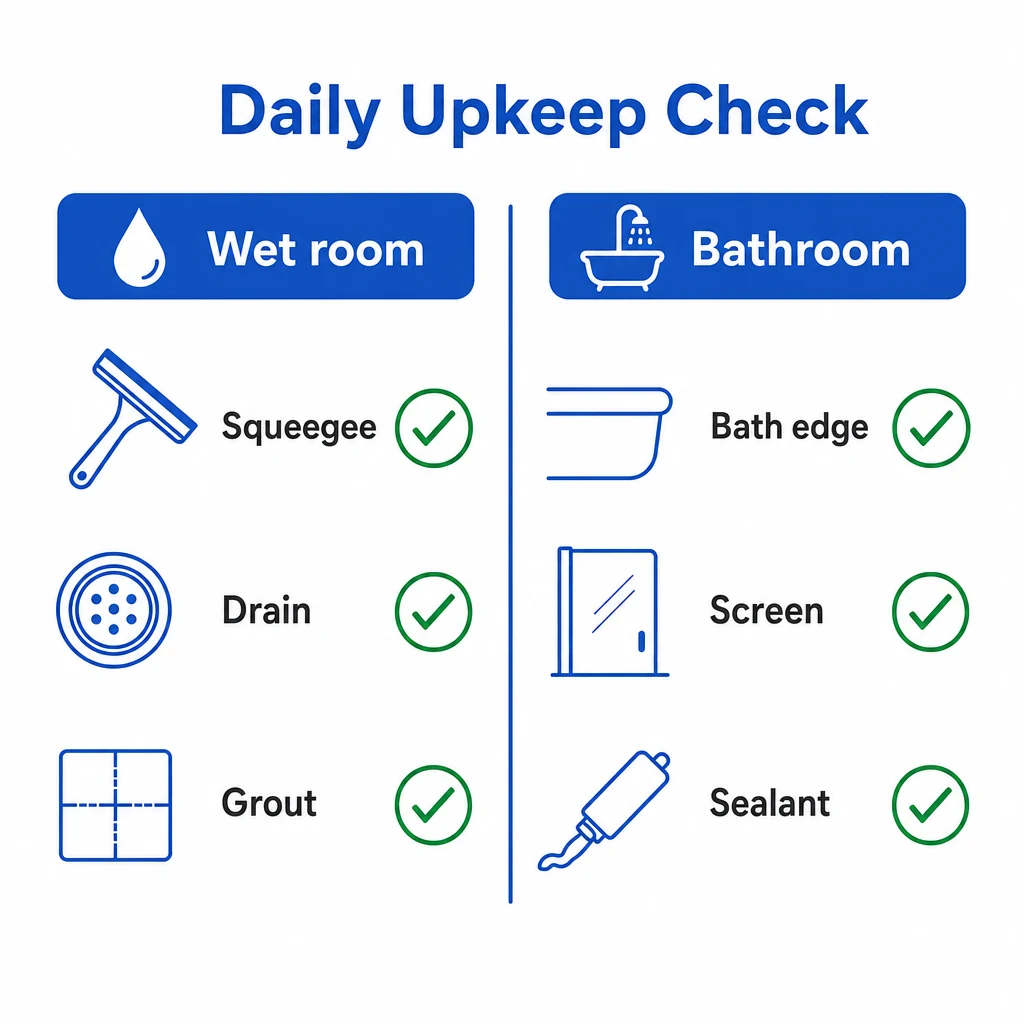
A well-designed wet room can be straightforward to keep clean because there are fewer frames, lips and enclosure tracks. Large tiles, simple screens and wall-hung furniture can reduce awkward corners. A quick rinse after showering and regular cleaning of the screen, waste and grout lines will help keep the room looking fresh.
The open nature of a wet room means water management becomes part of everyday use. The shower head should be angled sensibly, the screen should be wide enough for the spray pattern, and the floor should guide water towards the drain. Good ventilation is also important, as it is in any bathroom.
A conventional bathroom may contain splashes more visibly within a bath or shower enclosure. Some people prefer this clear boundary, particularly in shared households. The trade-off is that shower screens, seals, tray edges and bath panels can create more areas where soap residue gathers.
With either option, choose finishes that suit real life. Very textured tiles may add grip but need more attention when cleaning. Highly polished surfaces can look bright but may show water marks. Grout colour, silicone lines, storage choices and ventilation all affect how easy the room feels to live with after installation.
Which option is right for your home?
Choose a wet room if you want an open showering area, improved access, a modern look and a layout that can feel more spacious. It is especially worth considering when the room can be designed around drainage from the start and when professional waterproofing is part of the plan.
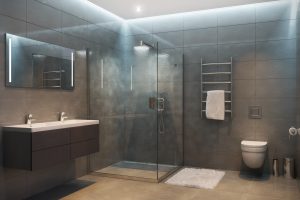
Choose a conventional bathroom if a bath is important, if you prefer clearly contained wet areas, or if the current layout already works well with a carefully upgraded suite. A standard bathroom can still feel contemporary with good tiling, a quality screen, tidy pipework and well-positioned lighting.
The best decision often comes from combining design aims with a practical site assessment. Subfloor type, joist direction, waste runs, ceiling height, door position and existing plumbing can all influence what is possible. A trusted fitter will explain the options clearly, show how the work will be protected as it progresses, and recommend a solution that fits the home as well as the brief.
- A wet room is designed to manage water across the room, not just inside a tray or bath.
- Wet rooms can improve access and create a more open feel, but they need careful falls, drainage and waterproofing.
- Conventional bathrooms remain practical when a bath, enclosed shower or clear wet zone is preferred.
- Upkeep depends on good ventilation, sensible tile choices, quality sealing and a layout that controls spray.
Frequently asked questions
Can a wet room have a bath as well?
Yes, if the room has enough space and the layout works. Some designs combine a bath with a level-access shower area, but drainage, splash control and safe movement need to be planned carefully.
Will a wet room make a small room feel bigger?
It can do. Fewer barriers, continuous floor tiling and a simple glass screen can make the space feel more open. The layout still needs enough dry space for towels, storage and comfortable use.
Are wet rooms harder to clean than bathrooms?
Not usually when they are designed well. Fewer enclosure parts can make cleaning simpler, but the drain, grout, screen and ventilation still need regular attention.
Why is professional fitting important for a wet room?
A wet room relies on hidden layers such as tanking, falls, drainage and sealed junctions. Professional fitting helps make sure the visible finish is supported by the right preparation underneath.
Planning a wet room or bathroom?
If you are weighing up both options, speak to Whittlesey Bathrooms for practical guidance and a tidy, professional installation.